
MAGAZINE
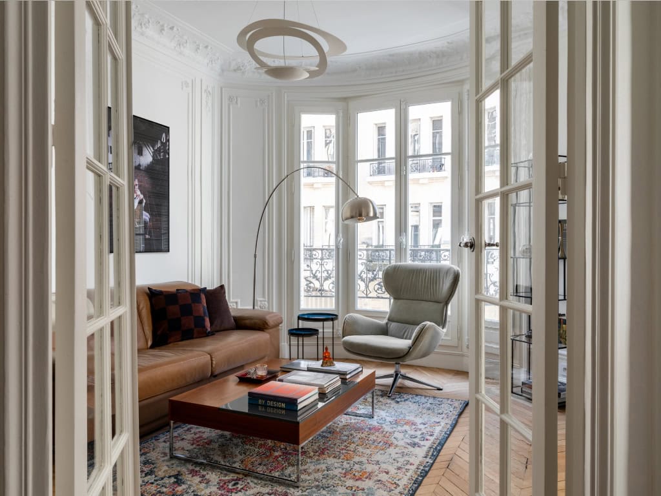
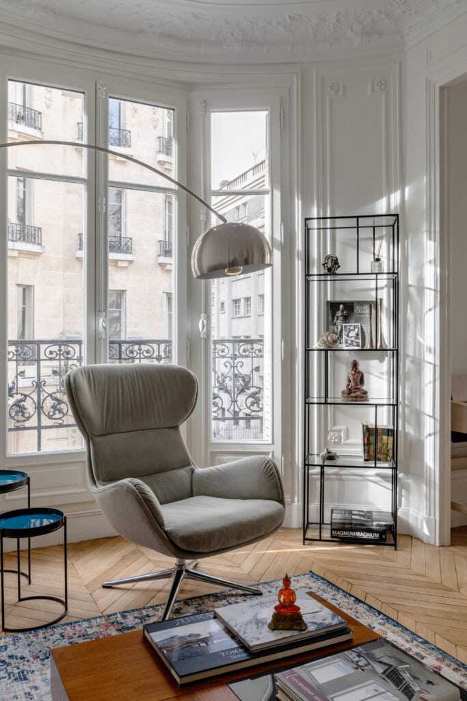
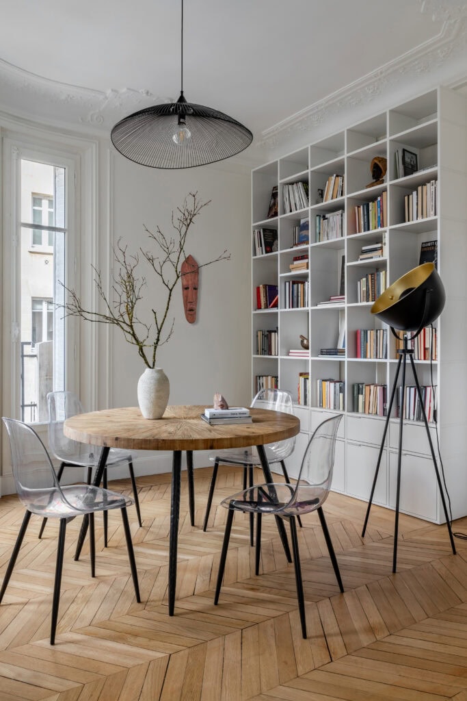
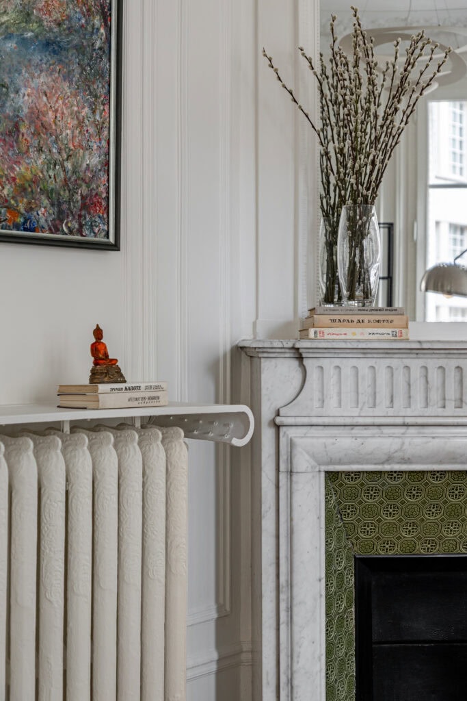
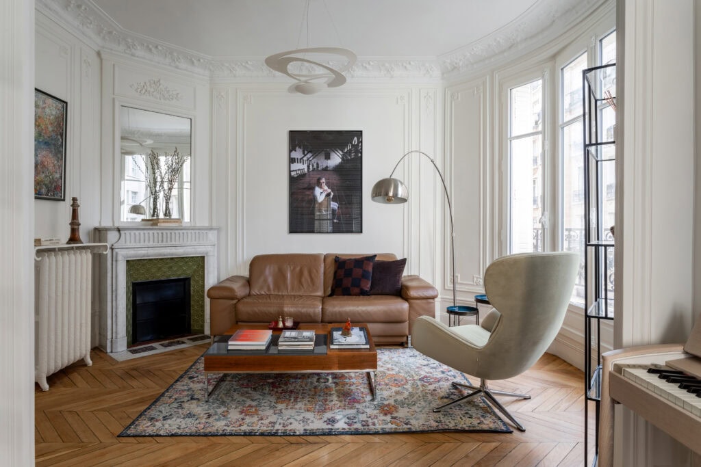
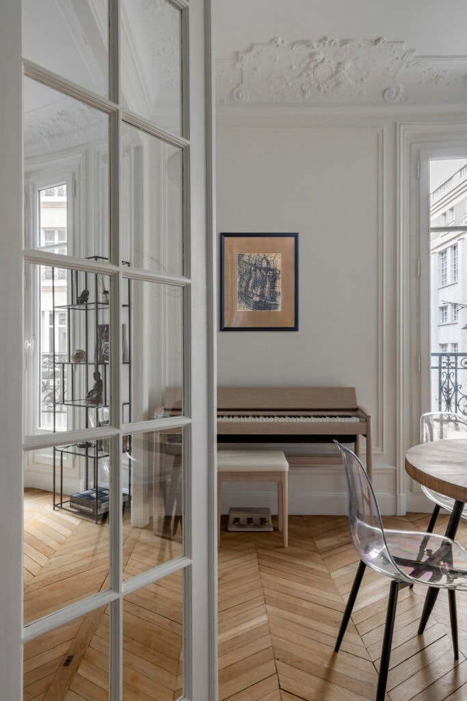
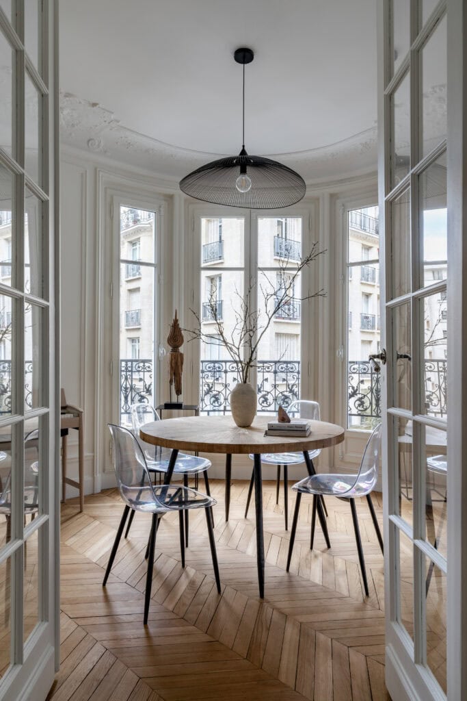
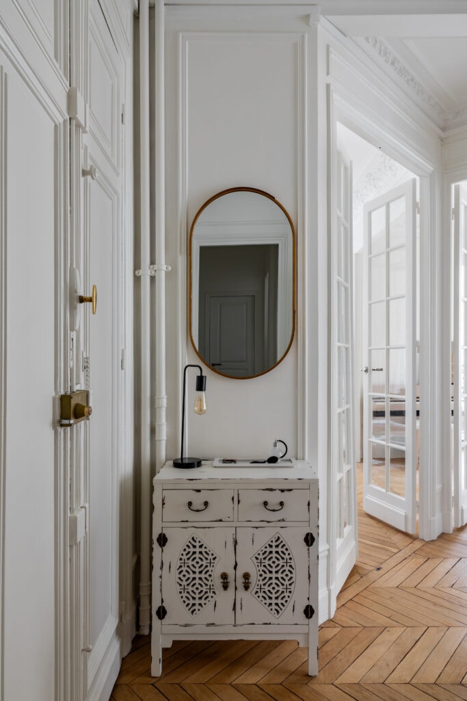
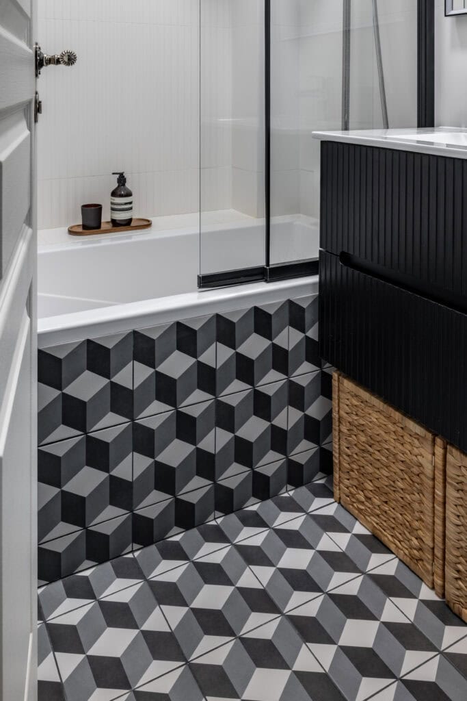
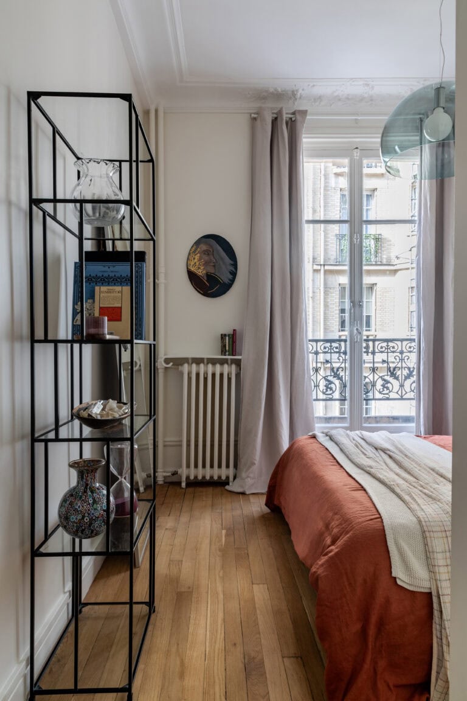
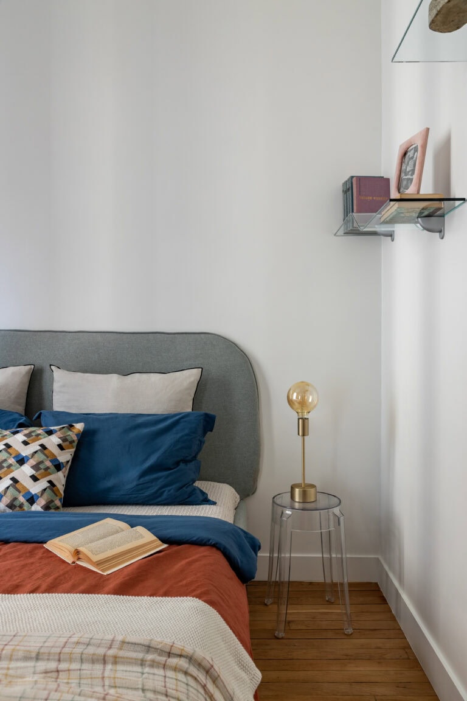
Old Bones, New Light. A Parisian Apartment Designed by Maria Beregovoy

Related Posts
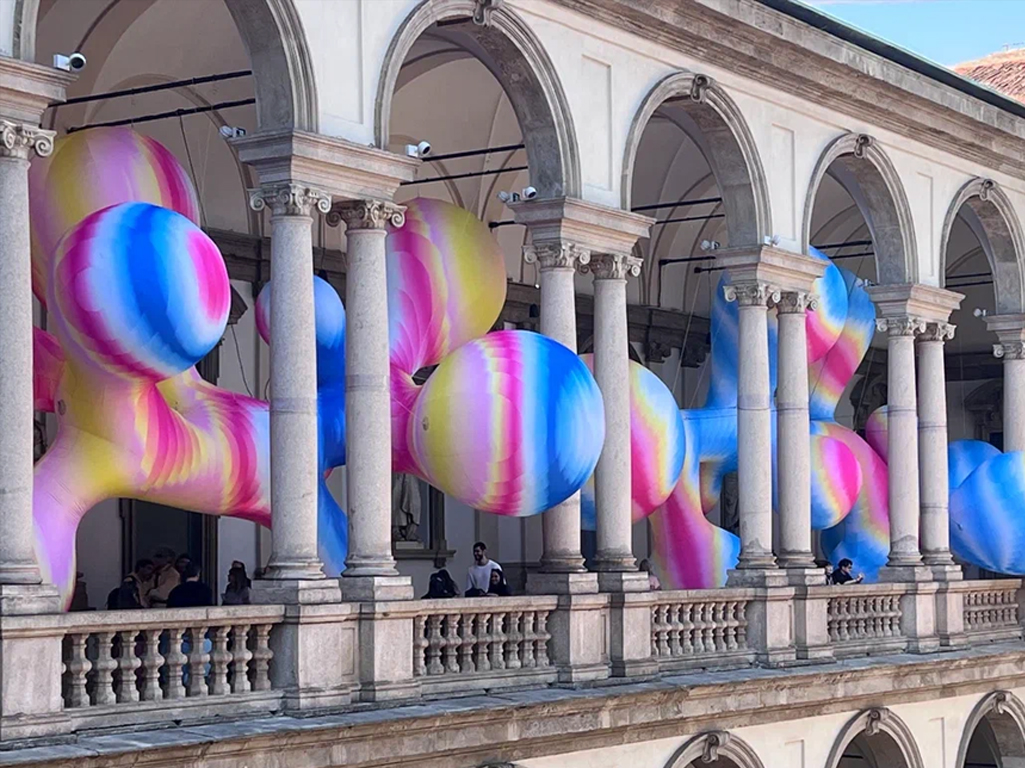
Salone del Mobile Milano 2026: A Space That Changes the Way We Feel

Recently, Milan hosted the annual Salone del Mobile — one of the key events in the world of design, which traditionally sets the direction for the industry for the year ahead. As always, the scale of the exhibition is truly overwhelming: dozens of pavilions, hundreds of brands, thousands of exhibits, and an endless variety of interpretations of what contemporary interiors can be.In this article, w...
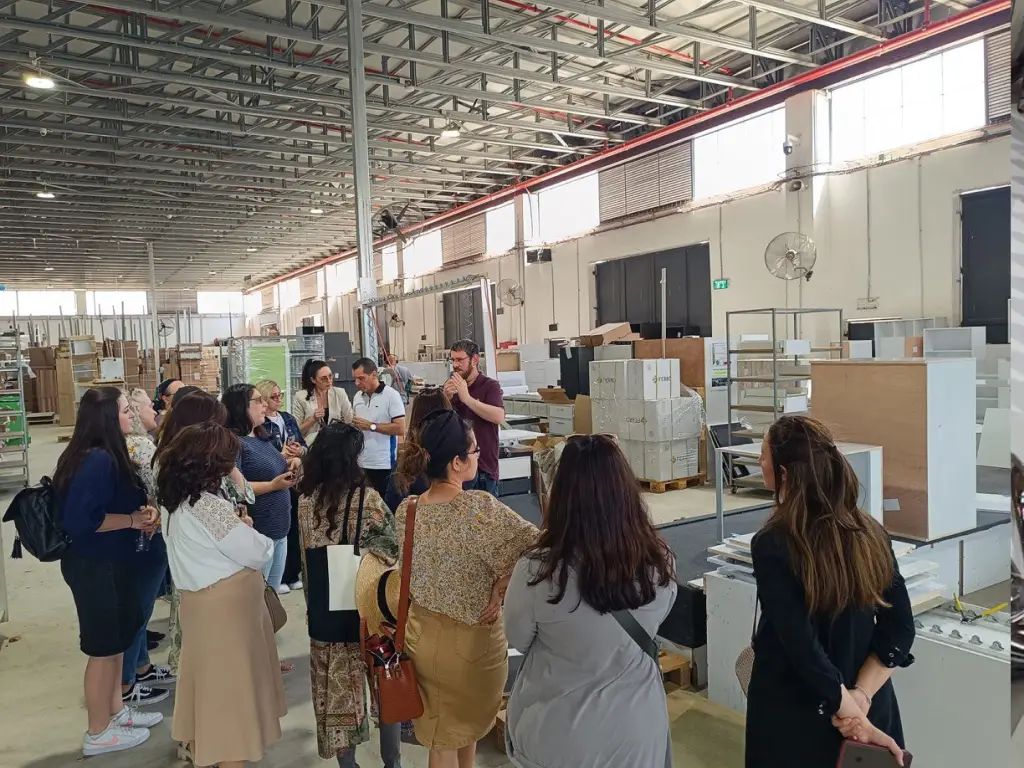
Between Inches and Centimeters: Designing Across Cultures
Growing up between American and Israeli worlds, interior designer, lector and founder of community for English speaking interior designers in Israel Yael Steinberger has built her practice on bridging gaps in cultural and design standards and expectations, helping English speaking clients and interior designers to navigate in Israel. In our conversation with Yael we spoke about differences in stan...
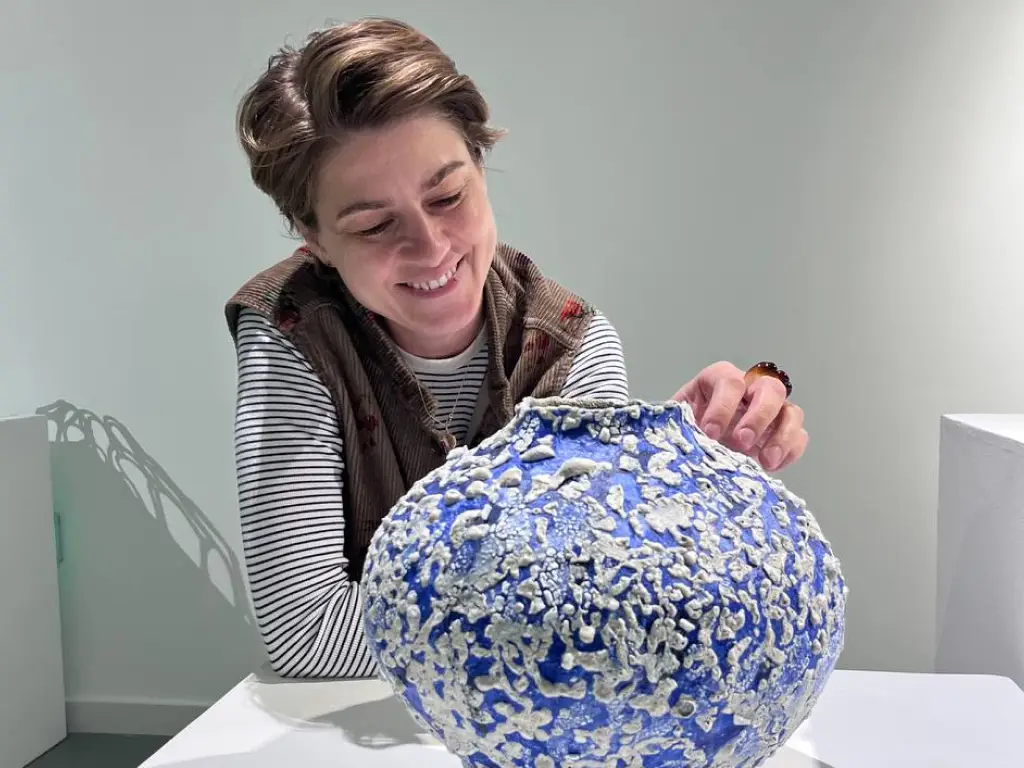
Liza Fedotova – interview with the artist
Liza Fedotova is a ceramic artist who came to ceramics from painting and has been working with clay for over seven years.Originally from Moscow, she moved to Israel three years ago, where her practice continued to grow and evolve. Her work is inspired by constructivism and Bauhaus, clean geometry, and balanced, well-defined forms. Liza works exclusively with natural materials, creating each piece ...
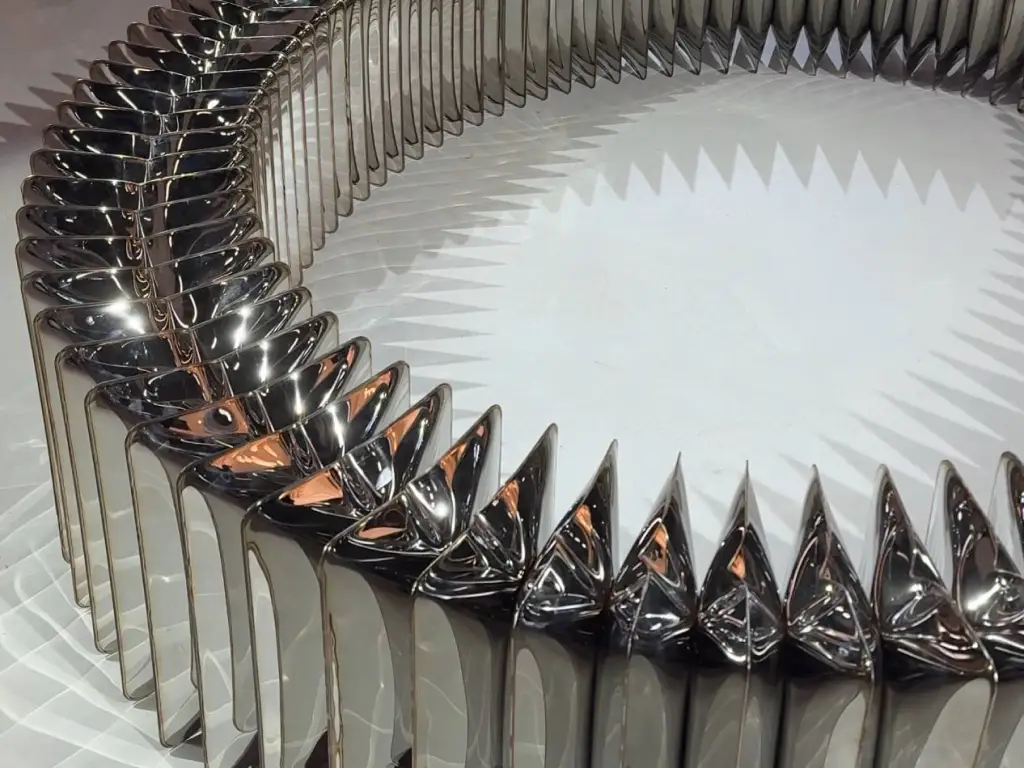
Maison & Objet January 2026: Trends and Highlights
Every January, Paris becomes a focal point of ideas, and Maison&Objet is not just an exhibition, but an indicator of where the design industry is heading. In 2026, this direction is articulated with particular clarity through its theme - PAST REVEALS FUTURE. Our correspondent Maria Beregovaya, Israeli interior designer with her private practice in Paris, shares her impressions and professiona...
How Family History Influences The Interior Design
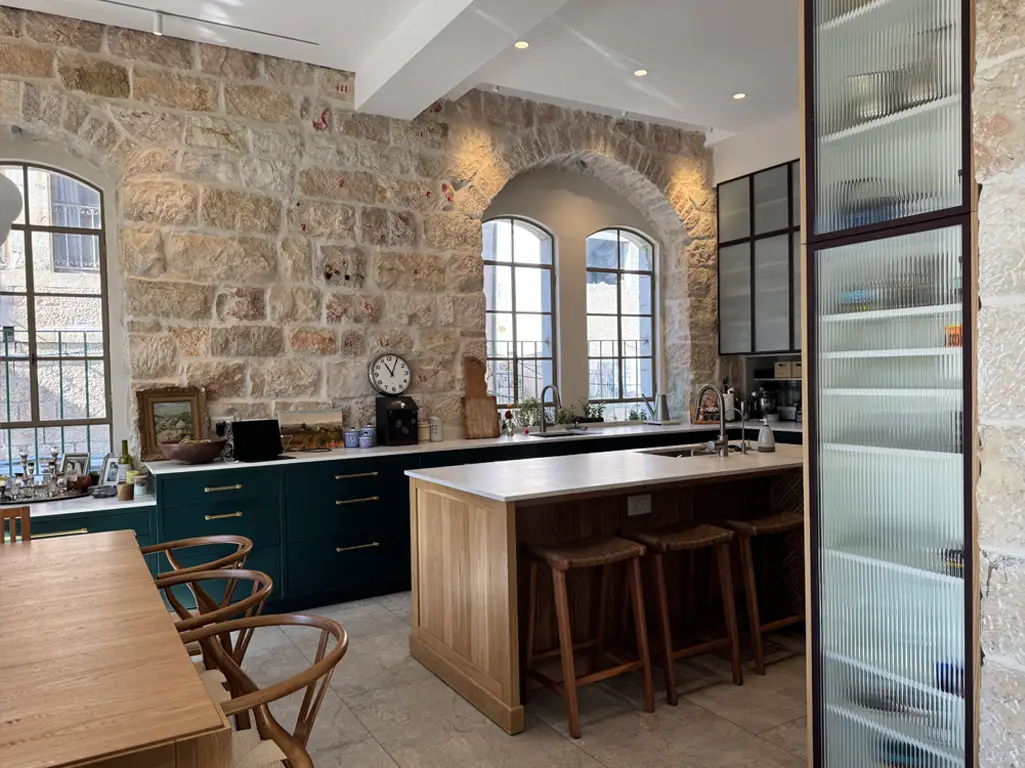
The editorial team of DI Catalogue was invited to a home shaped from within - a place where art, memory, and everyday life are deeply intertwined. This is the home of Rebecca Shore, an artist, created for her, her husband, and their family by her son, interior designer Simcha Shore. We spoke with Rebecca and Simcha about what it means to work together as mother and son, artist and designer, about ...
Hanukkah Menorahs that will Add Light This Year
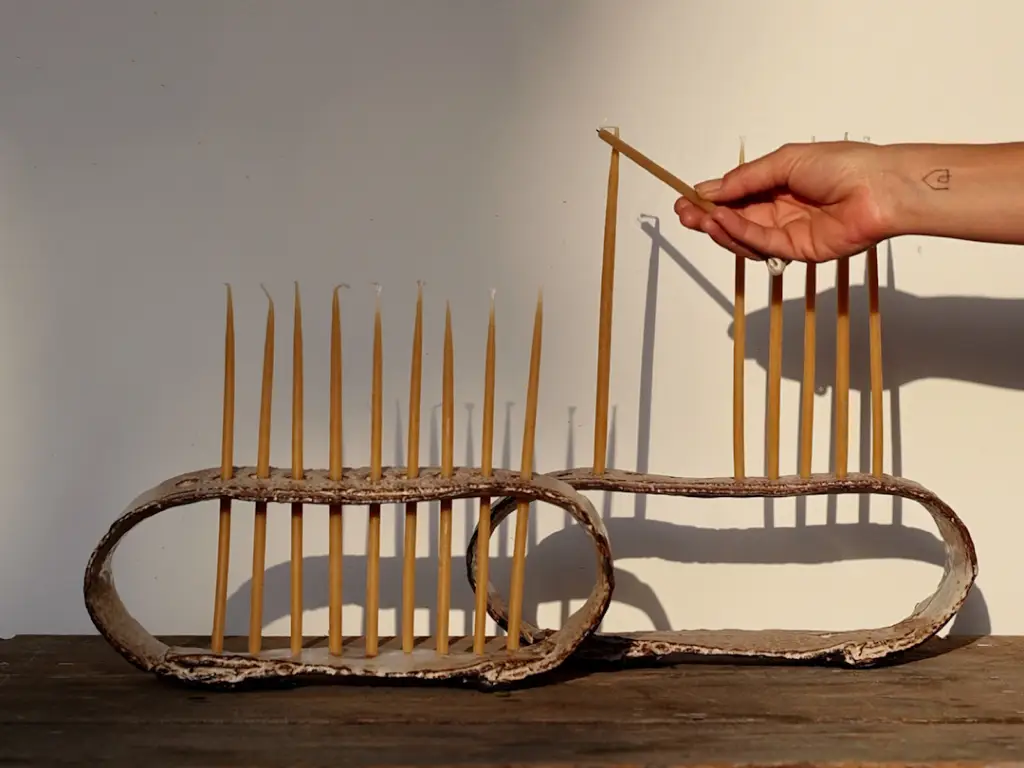
Today, in the last day of Hanukkah as the 8th candle is to be lit, we are happy to share with you this amazing collection of selected Hanukkah menorahs. This review brings together artists from the short list of finalists of our Open Call Hanukkah Edition that we made in collaboration with art curator Ela Cohen and ECLECTICTLV project as a curated invitation to artists working with material, ligh...
You In the Frame! Tips from Photographer Iya Volkova. For Creative Professionals.
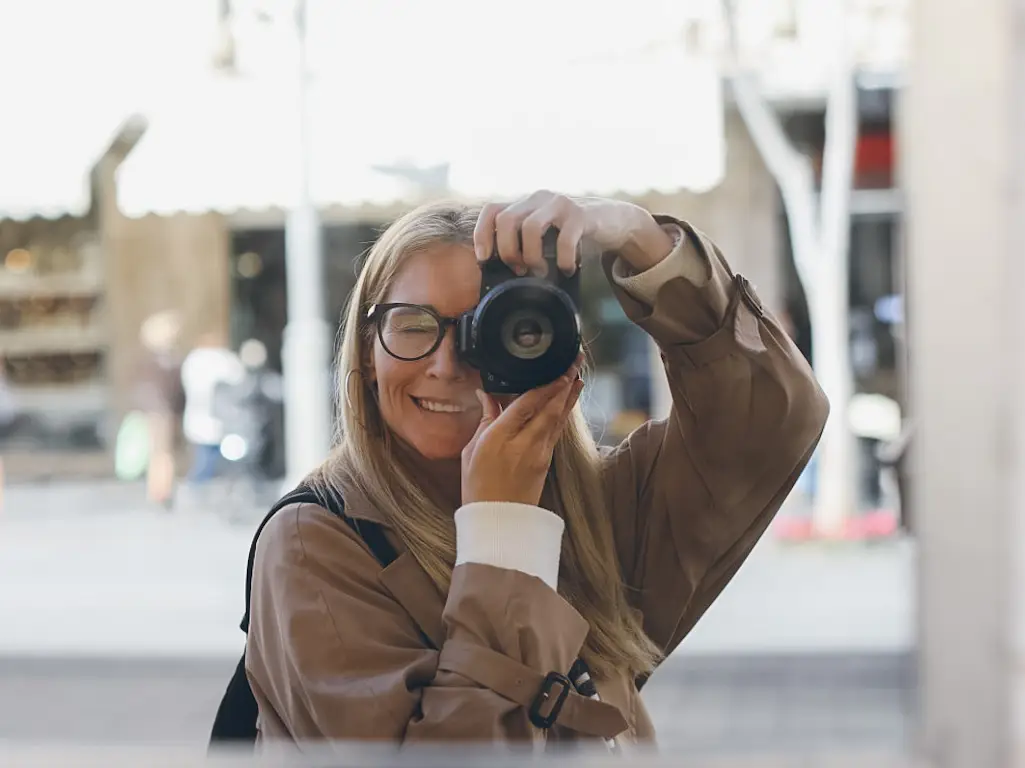
Photography is a way to tell your story. It’s more than how you look - it’s how you "are": through light, posture, space, and mood. When a frame holds meaning, it becomes more than beautiful - it becomes real. We spoke with a talented photographer Iya Volkova - someone who notices light in ordinary moments, captures atmosphere, and reveals individuality. Iya’s main principle: photograph life, not ...
Maison&Objet, September 2025: Designer Maria Beregovaya Take on Trends and Highlights
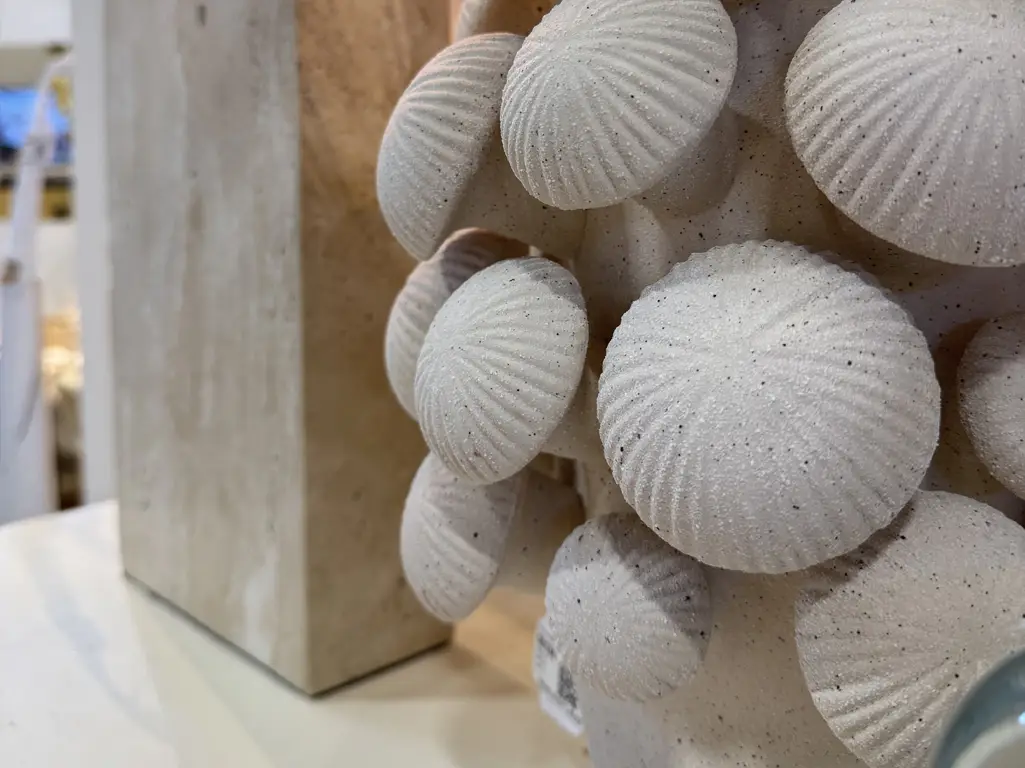
Paris’s Maison&Objet Design Fair is a cornerstone for interior designers worldwide. Maria Beregovaya, interior designer and our correspondent from Paris, shares her impressions and professional insights on the second design exhibition in Paris this year.
It should be noted that this exhibition was smaller and more focused on décor than on furniture, compared ...
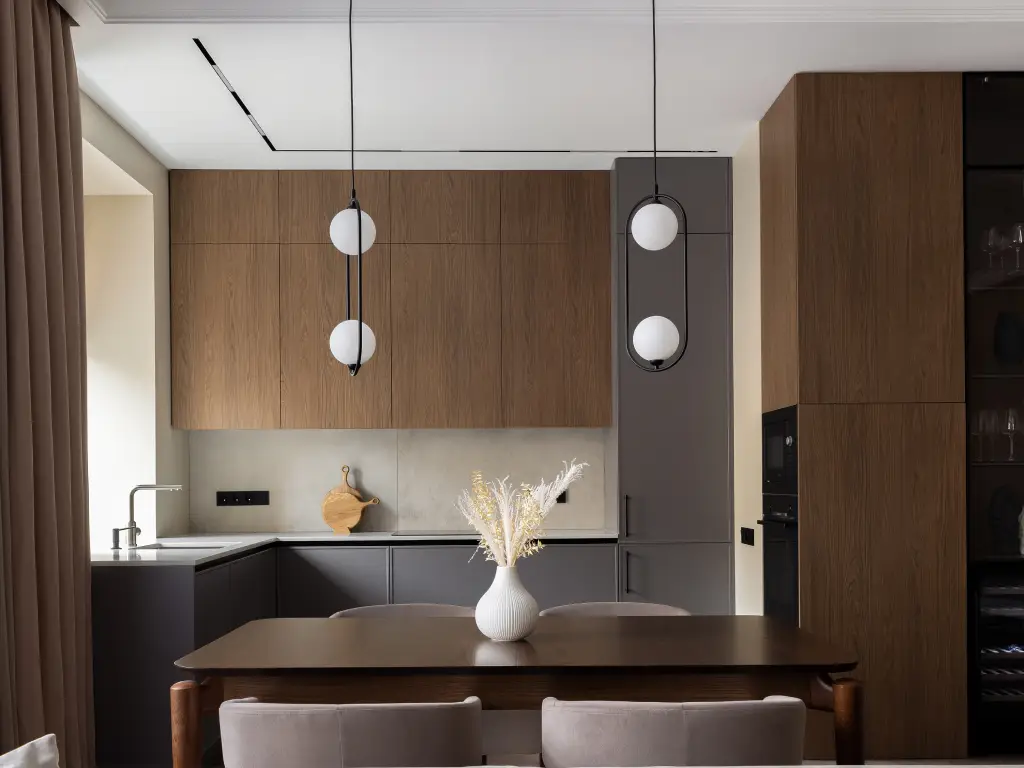
Material Matters #1: Picking the Perfect Countertop for Kitchen and Bath
In our first issue of "Material Matters" Evgenia Chucharina, Architect and Co-Founder of Black Wall Interior shares her recommendations on choosing the ideal countertop.When choosing a countertop, we usually think first about esthetics: the color, the texture, how it matches the cabinetry. But in real life, other things matter much more. In Israel’s hot and humid climate, with steam and sudden tem...
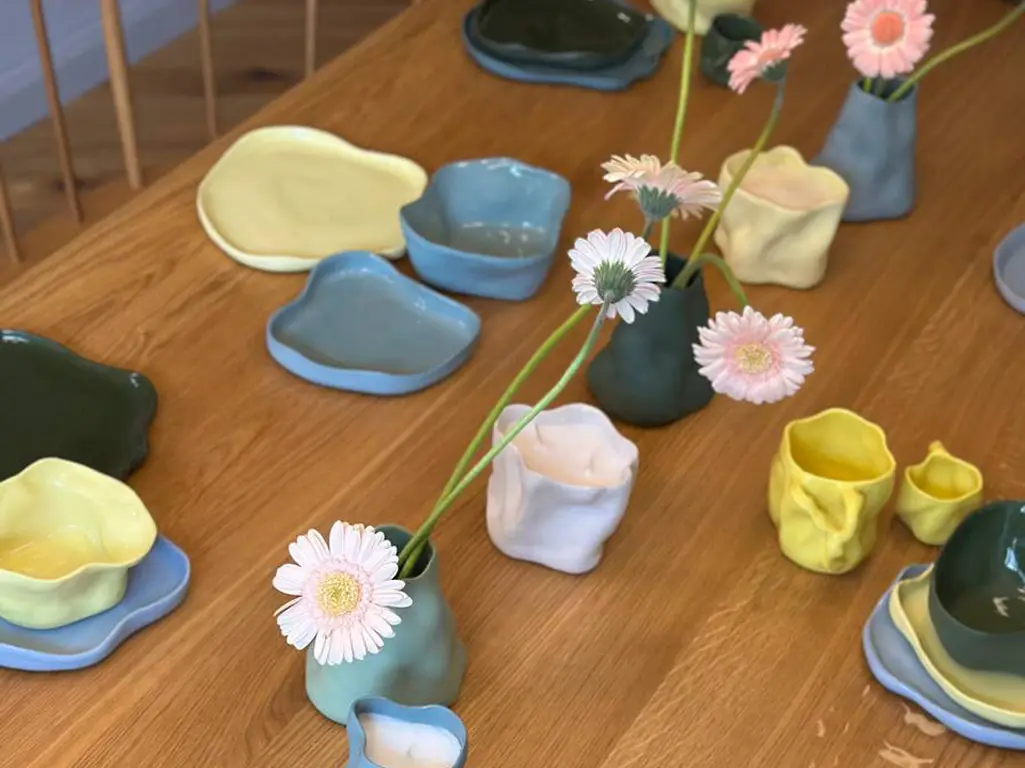
A Lifehack for Product Designers: How to Show Your Work “in Action”
Many product designers face the same question: how can you showcase your work to clients if you don’t have a showroom? How do you let people not only see an item in a photo, but also experience it in real life—touch it, and imagine it in their own home? An excellent example of this approach was presented by designers in London during the London Design Festival 2025. Instead of a traditional galler...
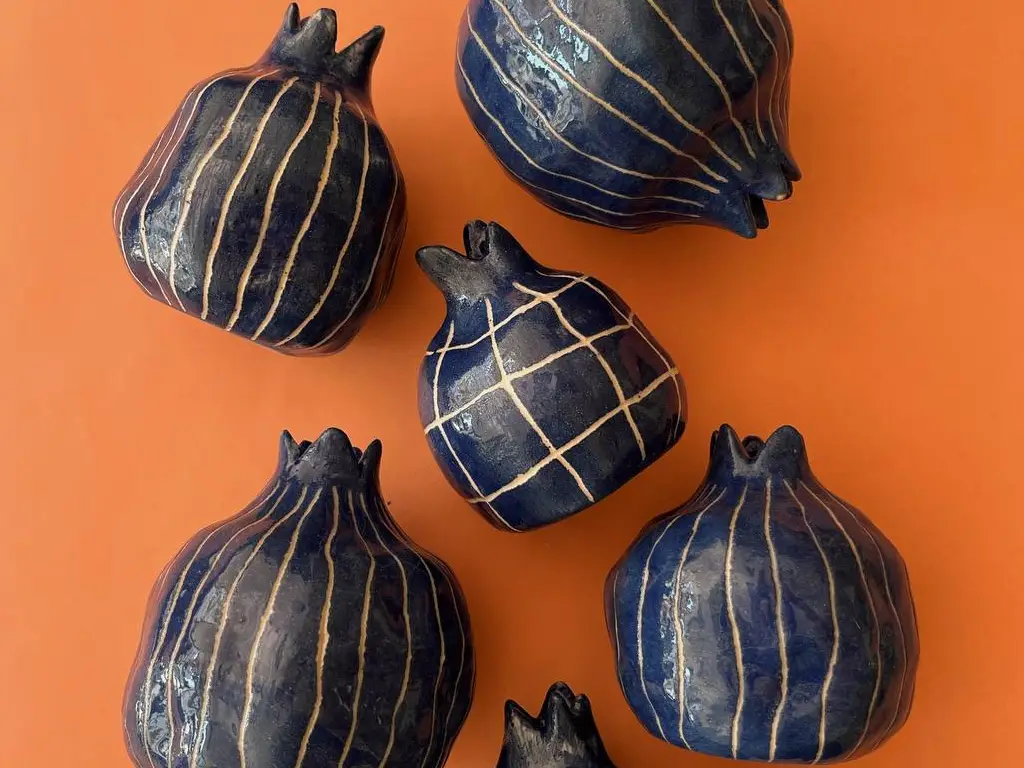
Where to Shop for Style This Holiday Season. Part 2.
As the autumn holidays continue in Israel, we’re happy to share with you the second part of our holiday gift guide. This season arrives at a complex time for many of us—yet creativity has a special way of lifting the spirit. It gives us energy, inspires hope, and reminds us of the beauty that surrounds us.That’s why we’ve put together another round of places and artists worth visiting: design shop...
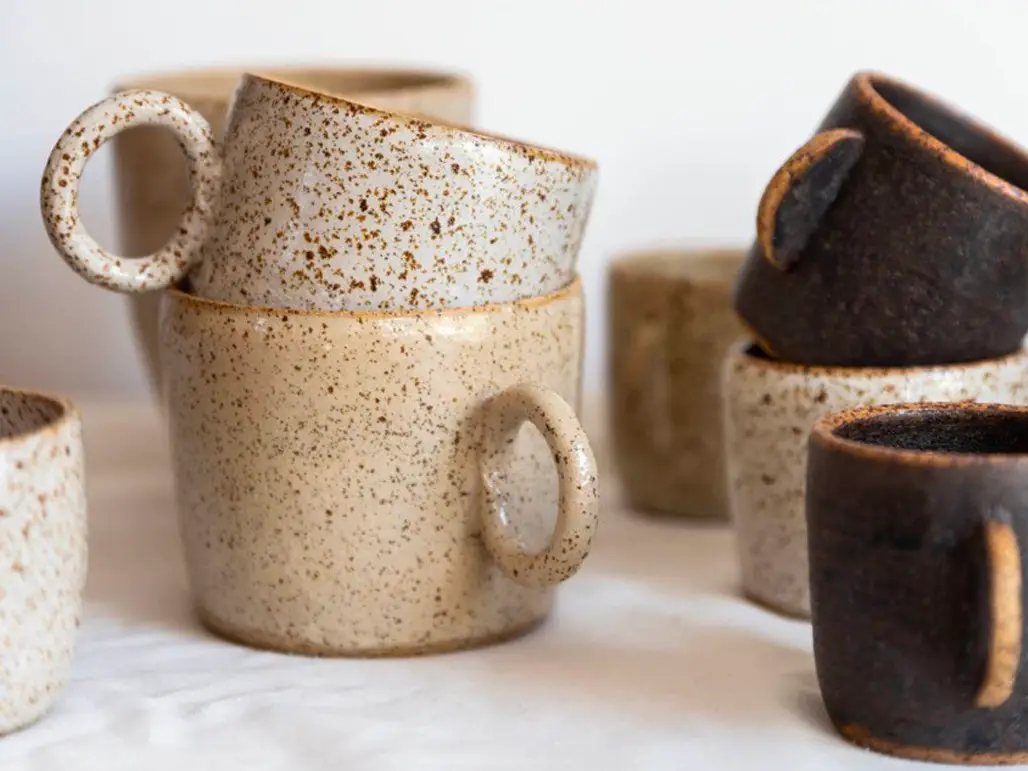
Where to Shop for Style This Holiday Season. Part 1.
As the autumn holidays approach in Israel (Rosh Hashanah on September 23–24, Yom Kippur on October 2, Sukkot from October 6, followed by Shemini Atzeret and Simchat Torah on October 13–14), tradition brings with it not only family gatherings but also a season of inspiration for design lovers. Across the country, furniture and home décor stores, design shops, and galleries open their doors with spe...