Historic buildings and gardens around the world face a similar question today: how can their character, artefacts and connection to the past be preserved while adapting these places to contemporary life and new conditions? In Israel, there are fewer historic properties of this kind than in many European countries, but they are still part of the country’s architectural and cultural heritage. This makes it particularly interesting to look at how such places are approached in a country like France, where historic buildings, estates and gardens are an integral part of the landscape.
This is the balance that Anna Power, a multidisciplinary architectural designer and landscape architect working across Architecture,Interior Architecture and Landscape Architectur, explored in her project for a historic estate in the Bordeaux region of France. Here, traditional principles of the French garden form the basis for a new landscape that responds not only to the aesthetic and historic character of the property, but also to contemporary realities — climate, water consumption and the need for more sustainable long-term maintenance.
Location: Bordeaux Region, Southwest France
Architectural designer and landscape architect: Anna Power
Located in the Bordeaux region, the property retains a number of significant historic elements, including a stone tower, old reclaimed-stone walls, a period greenhouse and mature trees. Rather than treating these features as isolated objects within the garden, Power’s approach uses them as the framework for a new landscape structure, allowing the garden to develop as a natural continuation of the architecture.
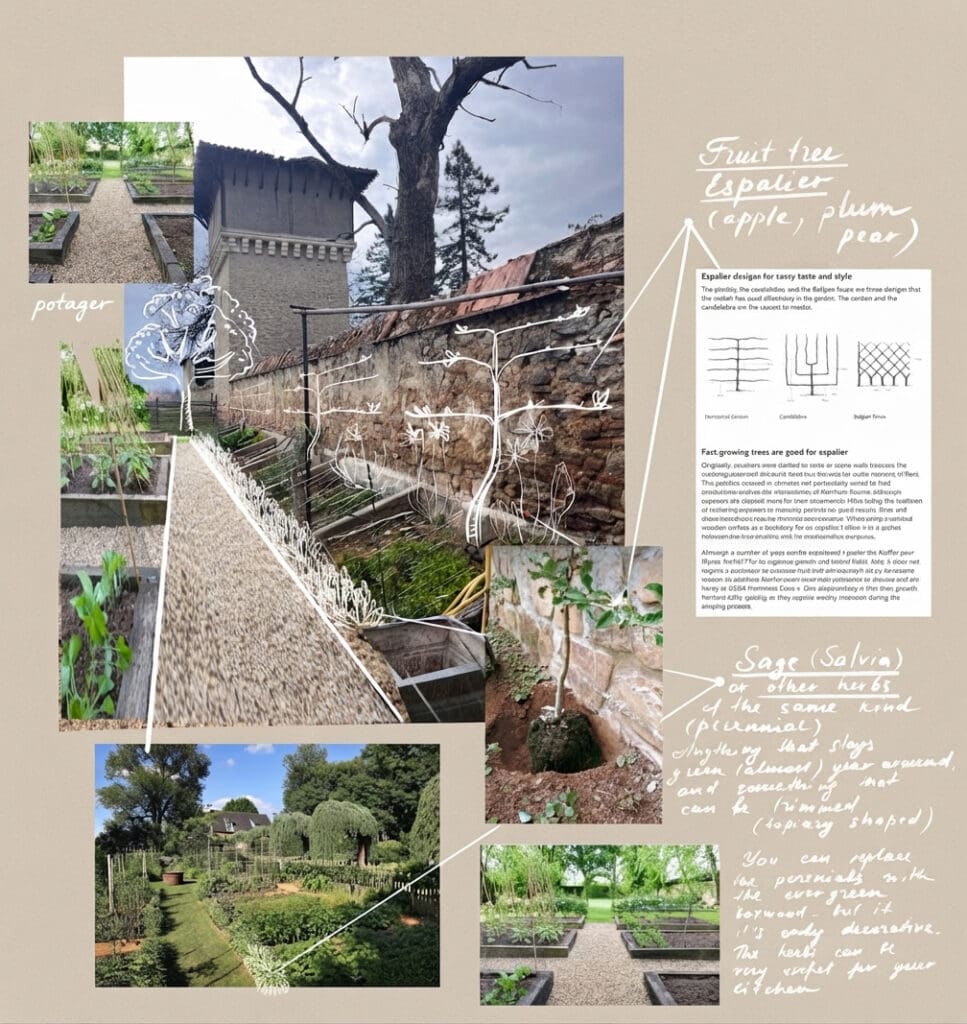
Espalier fruit trees along the historic stone wall.
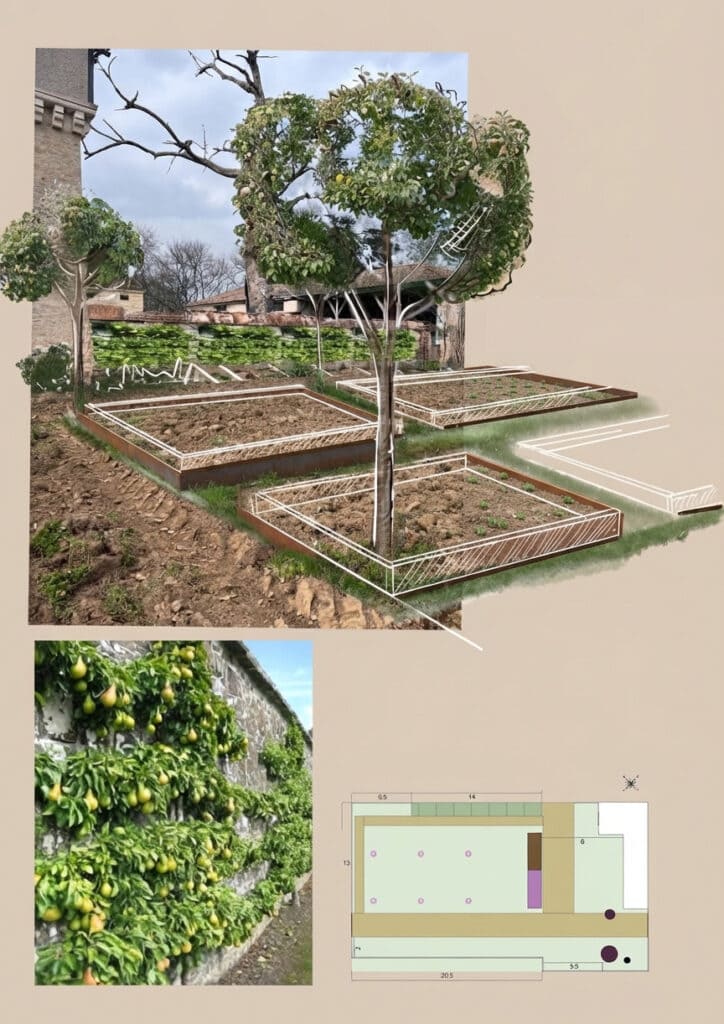
At the centre of the proposal is a contemporary interpretation of the traditional French potager. A geometric arrangement of raised planting beds introduces order and rhythm, while permeable gravel paths establish the main circulation through the garden. The intention is not to recreate a historic garden literally, but to work with familiar regional principles in a way that remains practical for the present-day use of the property.
Fruit trees — including apple, plum and pear — are planned as espaliers along the existing stone walls. This traditional method makes efficient use of space while taking advantage of the warmth retained by the masonry. It also contributes to the project’s broader strategy of reducing water demand while preserving the cultivated character associated with a historic kitchen garden. The planting palette continues this approach through perennial herbs such as sage, lavender and other drought-tolerant species. The emphasis is on planting that can respond to the climate of the Bordeaux region without creating an intensive maintenance or irrigation requirement.
Raised potager beds and espalier planting.
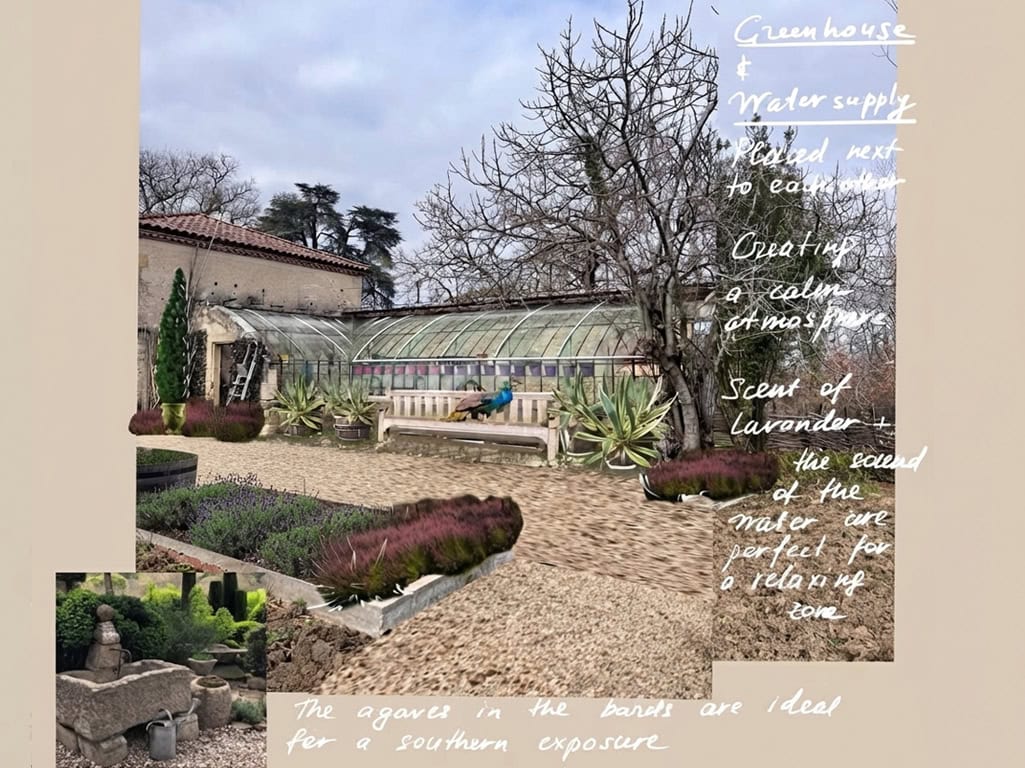
The historic greenhouse (photo on the cover) becomes one of the principal focal points of the garden. Rather than functioning only as a productive structure, it is incorporated into a quieter part of the landscape, with a resting area, a water element and surrounding lavender planting. This gives the greenhouse a stronger spatial role within the overall composition and creates a transition between productive and more contemplative areas of the garden.
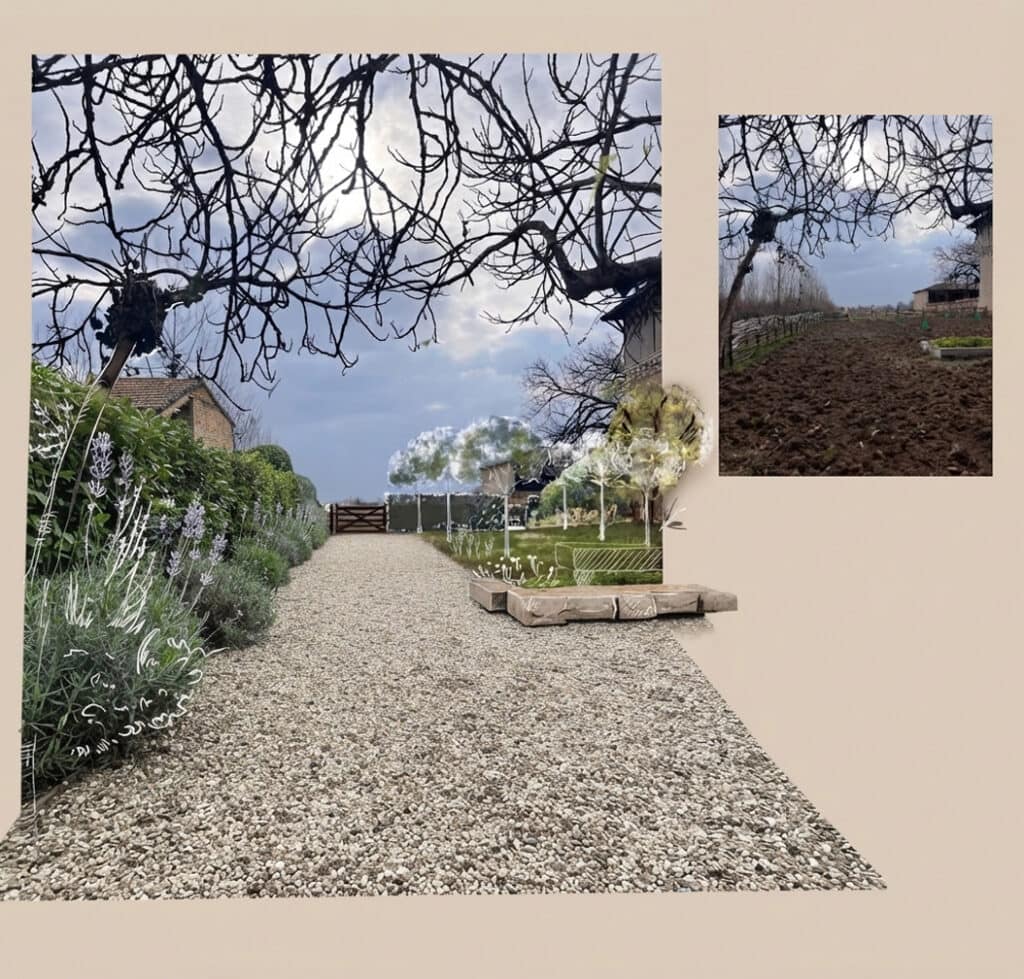
Proposed approach through the historic estate garden.
Material choices are similarly restrained. Permeable gravel is proposed for the paths, entrance and terrace around the greenhouse, supporting natural water infiltration while remaining visually consistent with the historic character of the estate. The result is a landscape strategy in which circulation, planting and water management are considered as part of the same architectural settingrather than as separate interventions.
The landscape concept has been approved by the owner, and an initial phase of implementation has been defined. The first works have already begun on site. At its core, the project is an exercise in continuity: between architecture and landscape, historic character and contemporary environmental conditions, cultivation and daily use. Power’s proposal preserves the identity of the estate while adapting its garden to a more resilient and sustainable way of living.
About the designer
Anna Power is a New York–based multidisciplinary architectural designer and landscape architect working across Architecture, Interior Architecture and Landscape Architecture.
Originally trained in Green Building and Landscape Gardening in Ukraine, Anna later continued her studies in Interior Design at the Fashion Institute of Technology in New York.
Her work includes residential landscape projects, historic and adaptive-reuse concepts, architectural and interior visualisation, and collaborations with established interior studios in the United States.