About the specialist/ company
I am a registered architect in Israel, licensed and listed in the Israeli Registry of Architects and Engineers (פנקס האדריכלים והמהנדסים), with nearly 8 years of professional experience in residential architecture, interior design, and planning.
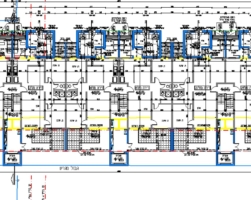
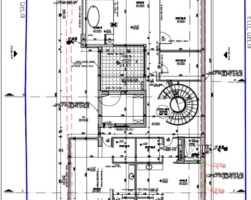
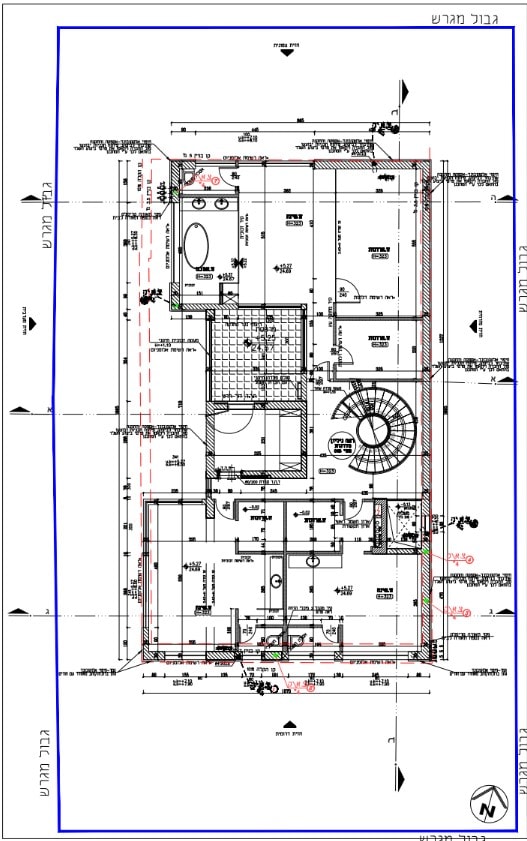
I specialize not only in architectural and interior design, but also in the full cycle of planning and approval in accordance with Israeli urban planning regulations. I prepare professional documentation and manage projects from the initial concept through submission of documents to the municipality and preparation of construction documentation.
My range of services includes:
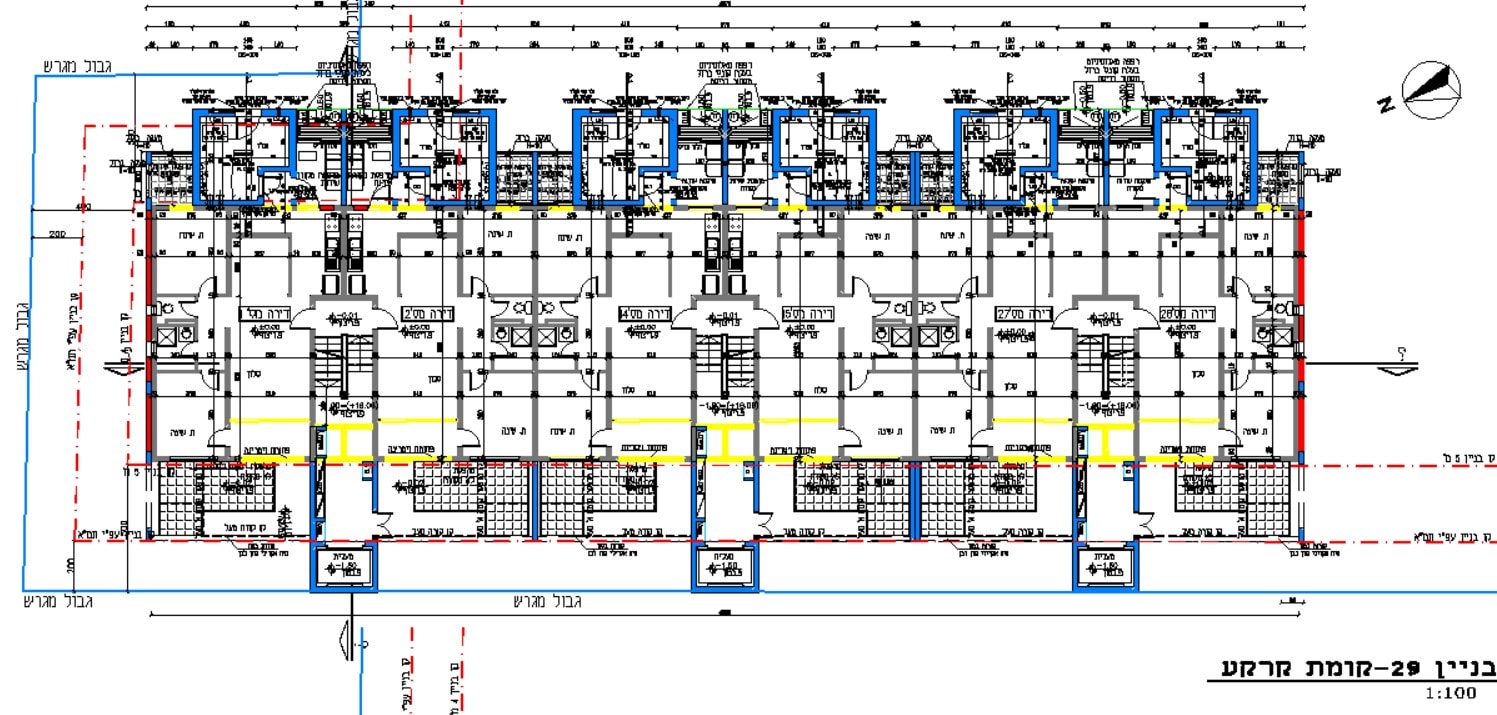
• Building permit applications (הגשות להיתר)
• Municipal submission and approval procedures (הגשות לרשויות המקומיות)
• Sales plans (תכניות מכר)
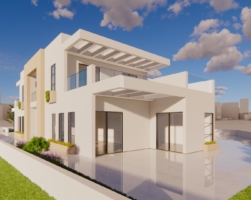
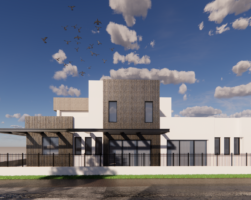
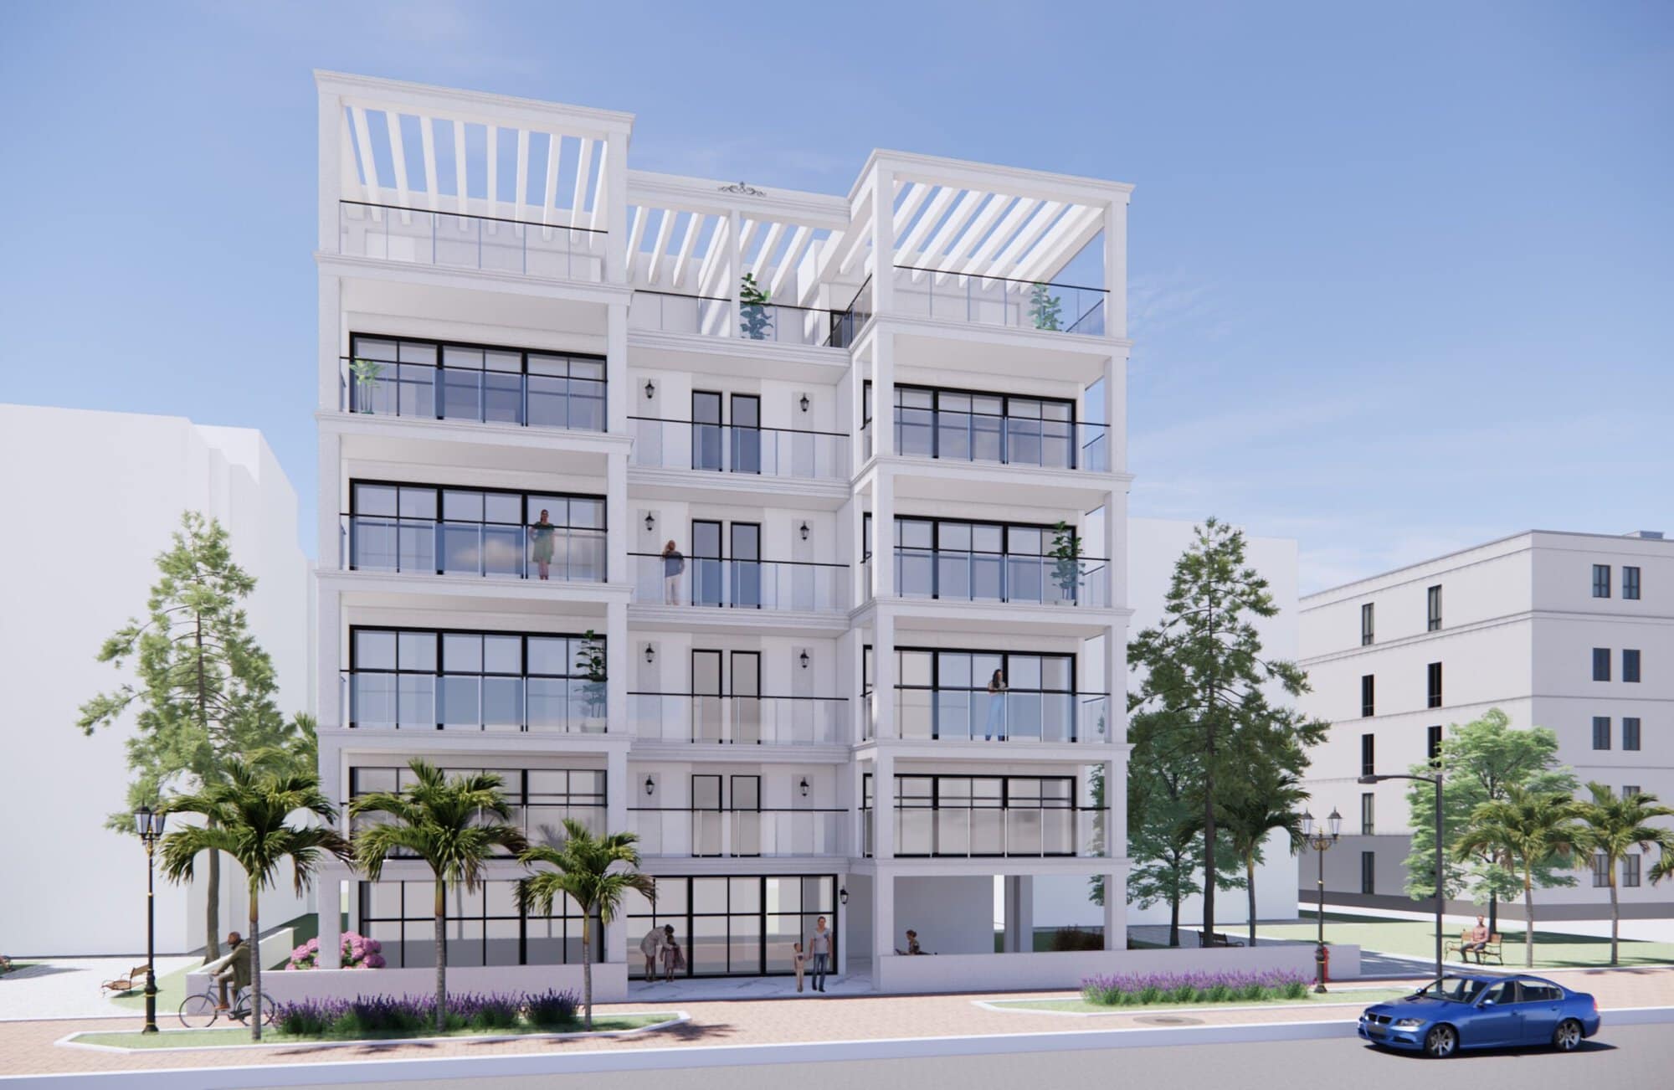
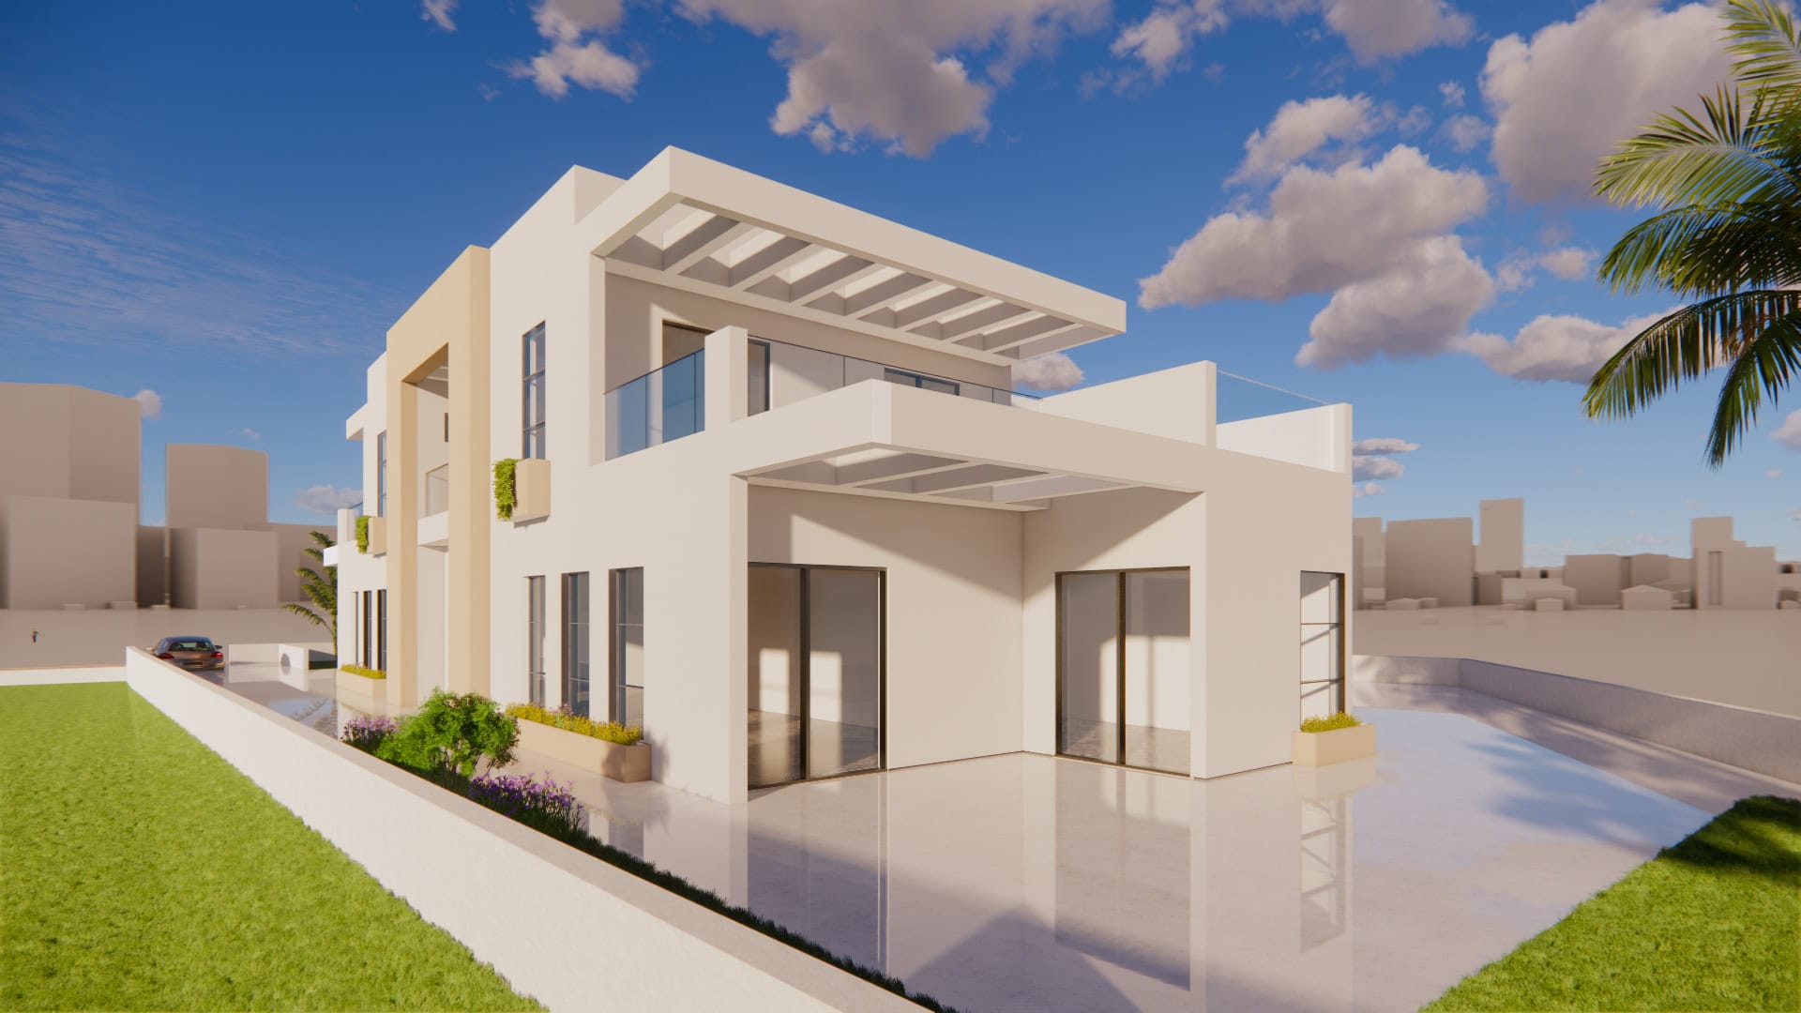
• Residential building design
• House additions (תוספות בנייה)
• Planning and integration of safe rooms (ממ״ד)
• Renovation and reconstruction projects
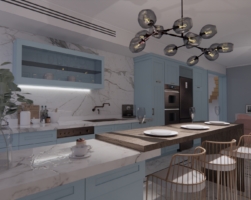
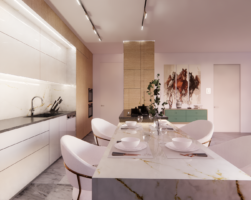
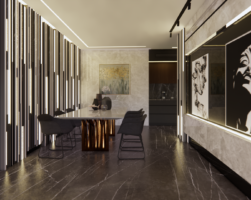
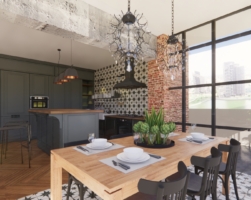
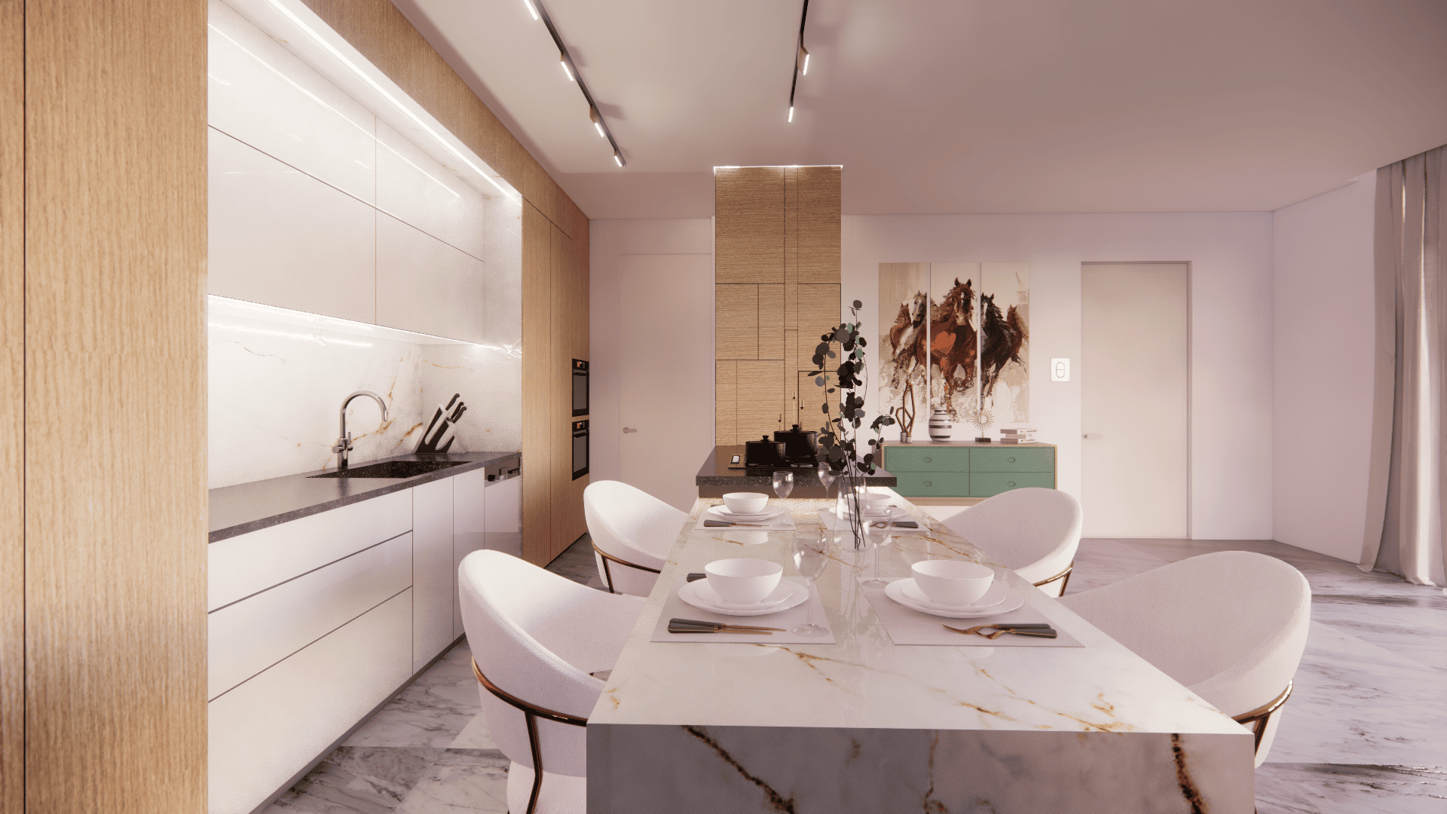
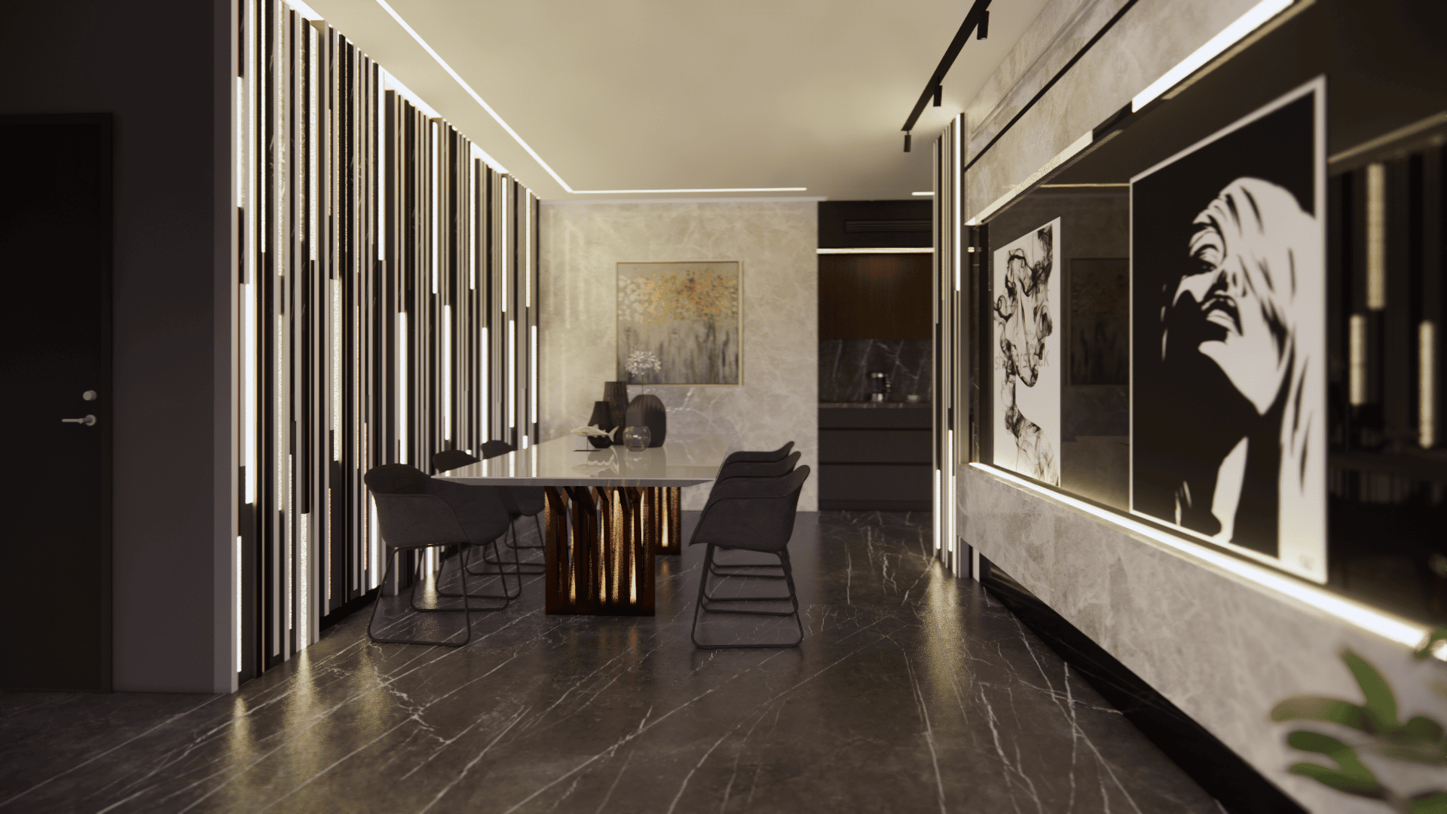
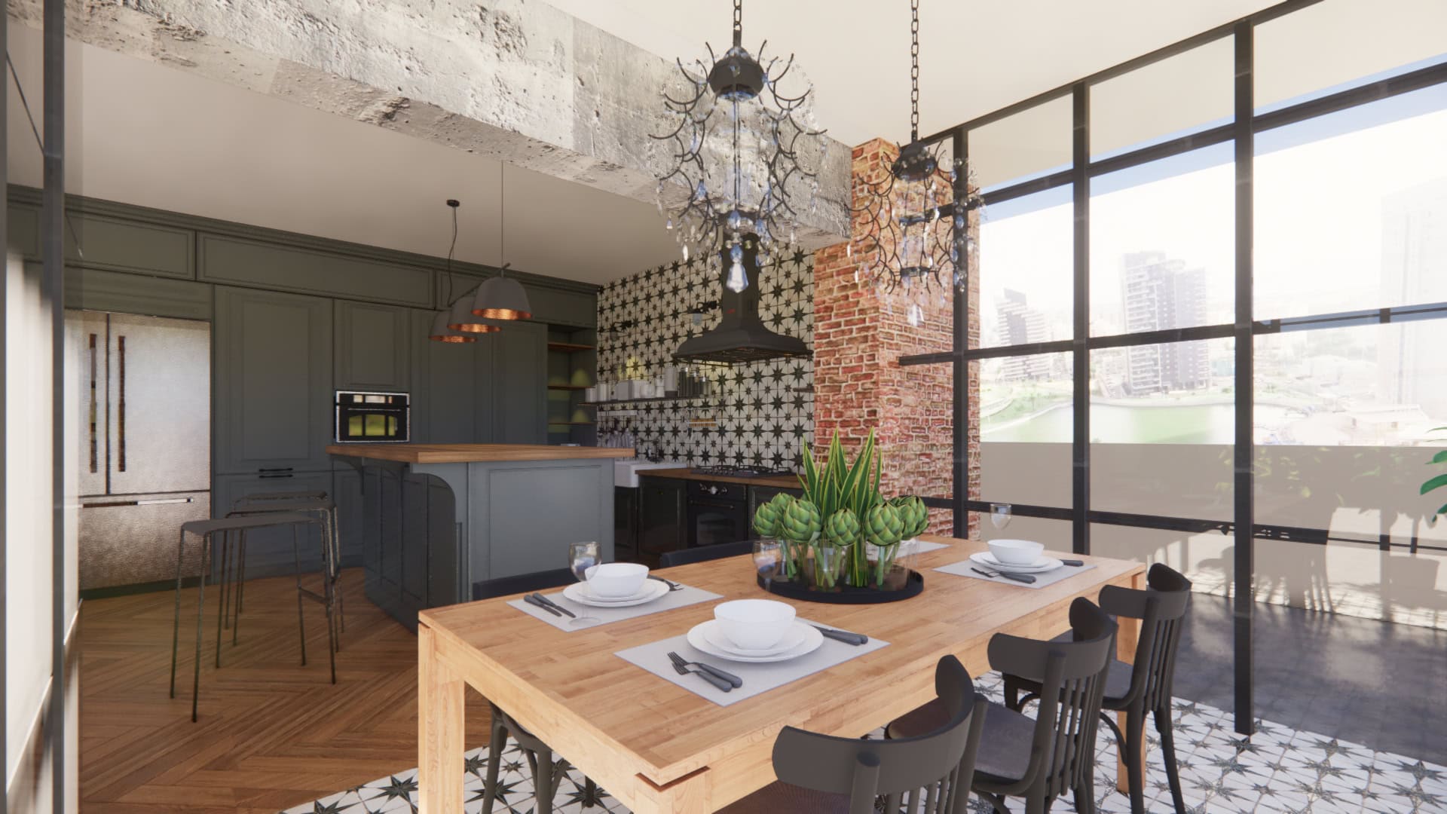
• Interior design and space planning
• Construction drawings and detailed execution plans
• Coordination with consultants and project documentation
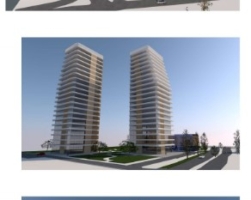
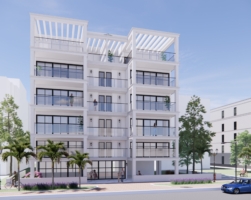
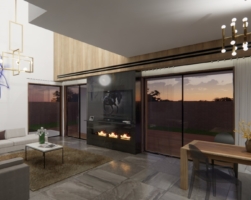
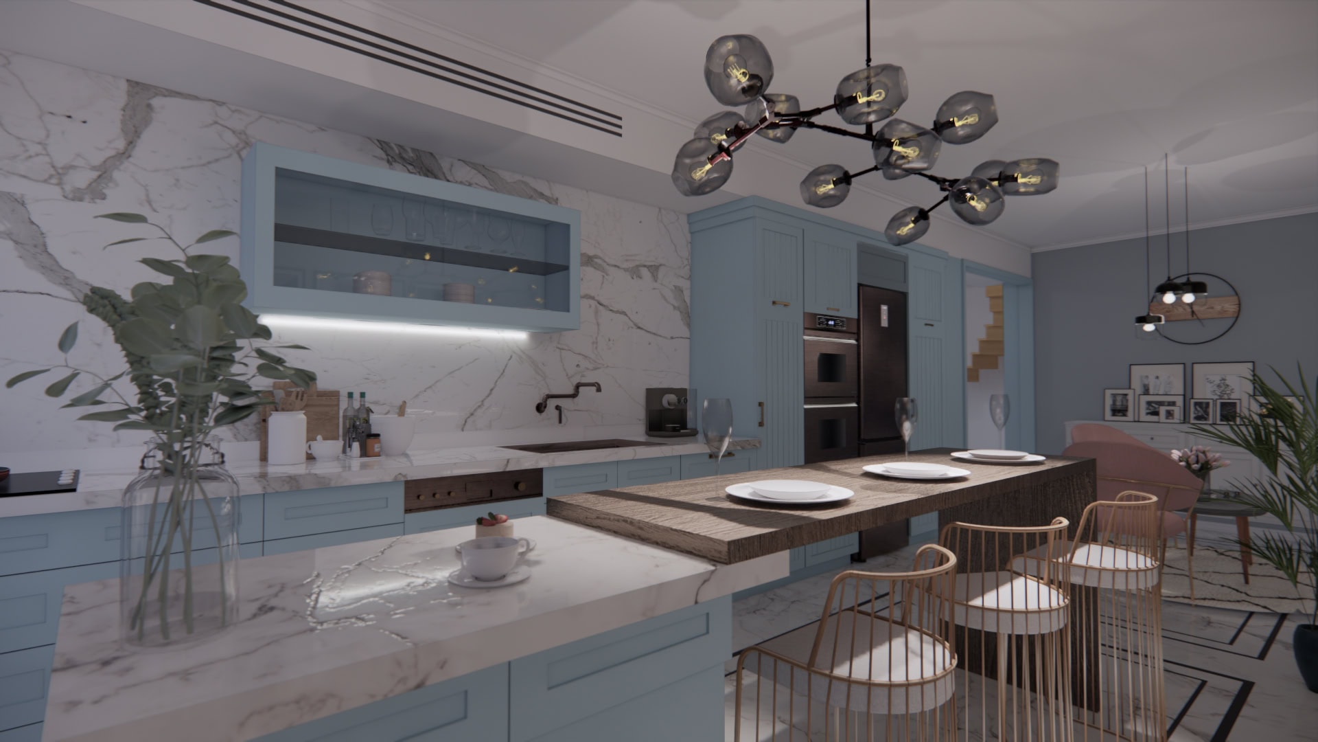
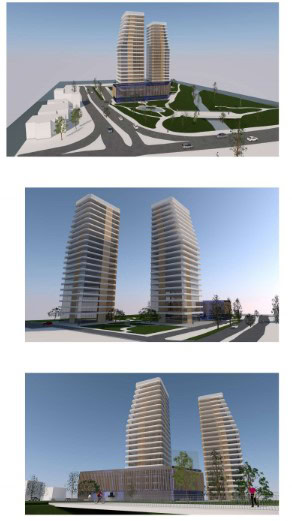
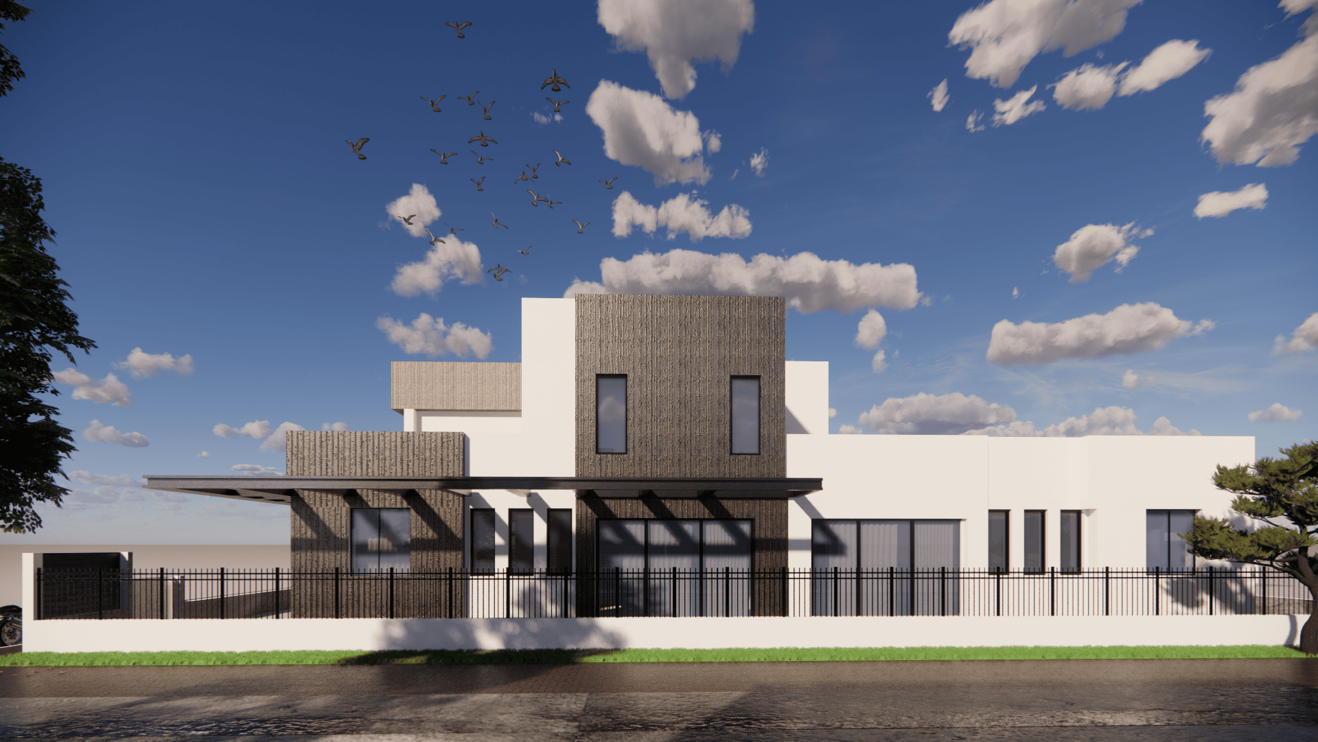
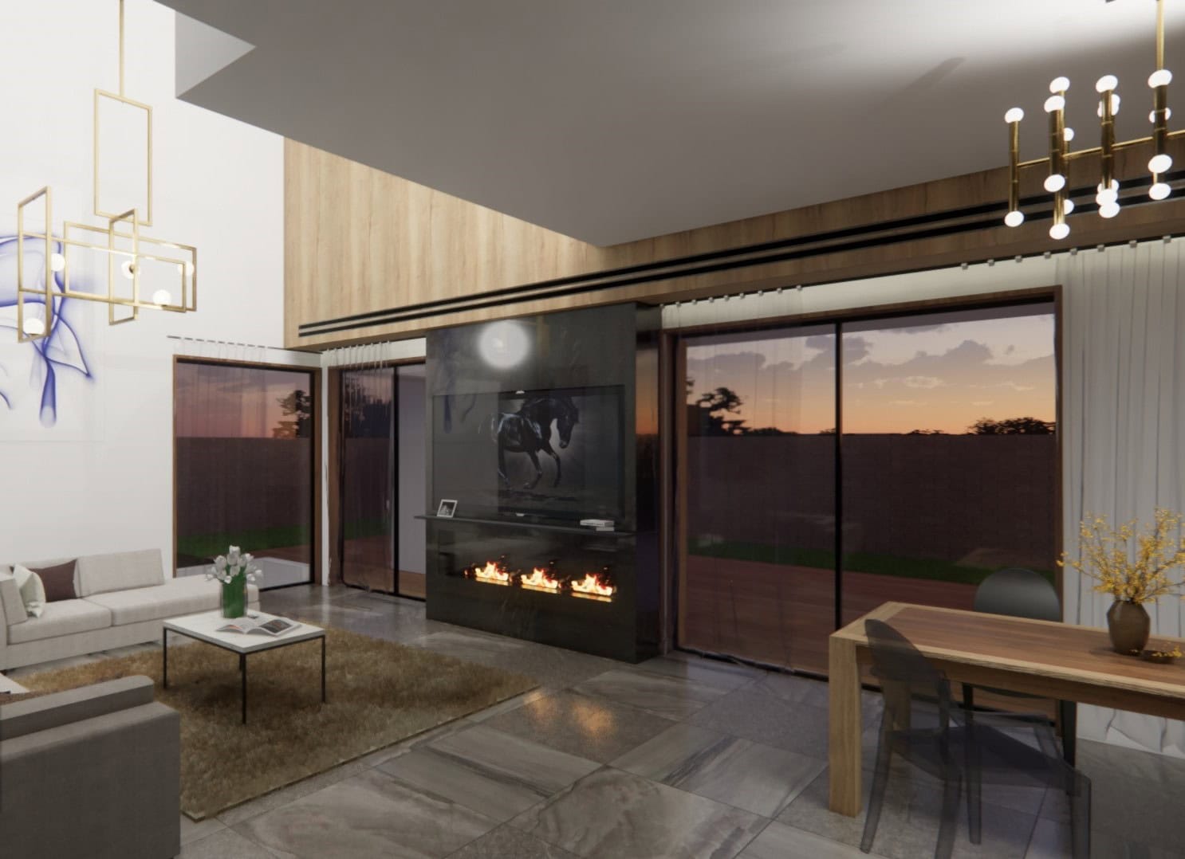
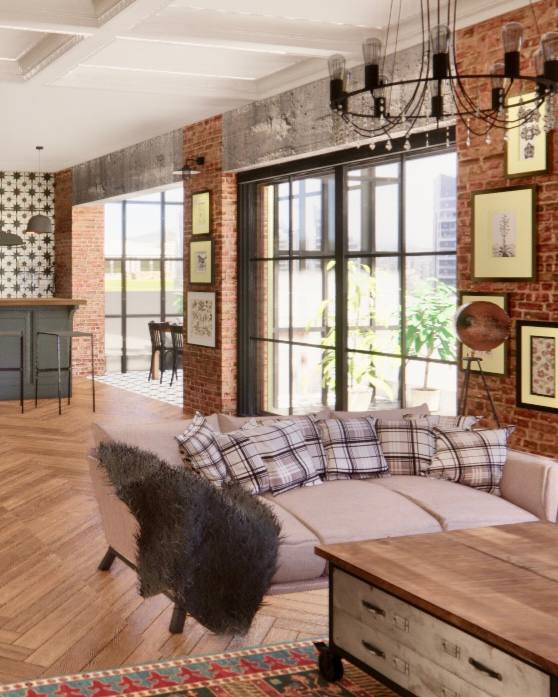
• 3D visualizations and realistic renderings
• TAMA 38 reinforcement projects (פרויקטי תמ״א 38 – חיזוק, שיפוץ ותוספות בנייה לבניינים קיימים)
I have experience preparing projects in accordance with Israeli planning and building regulations (חוק התכנון והבנייה) and municipal requirements, helping clients navigate the permitting process efficiently and professionally.
Using Revit, ArchiCAD, AutoCAD, SketchUp, and Enscape, I create precise technical documentation combined with realistic visualizations, ensuring that every project is both practical and aesthetically refined.
Whether you need a design consultation, a renovation project, a building addition, a TAMA 38 project, permit documentation, or a comprehensive architectural solution, I provide professional support from the first sketch to the final approved plans.